Define the control goal
- Security perimeter for stored materials
- Pedestrian reroute around façade or aerial work
- Vehicle exclusion near crane or lift paths Each goal sets panel height, mesh type, and the need for debris netting or wind-permeable screens.
Ground and site-stability factors
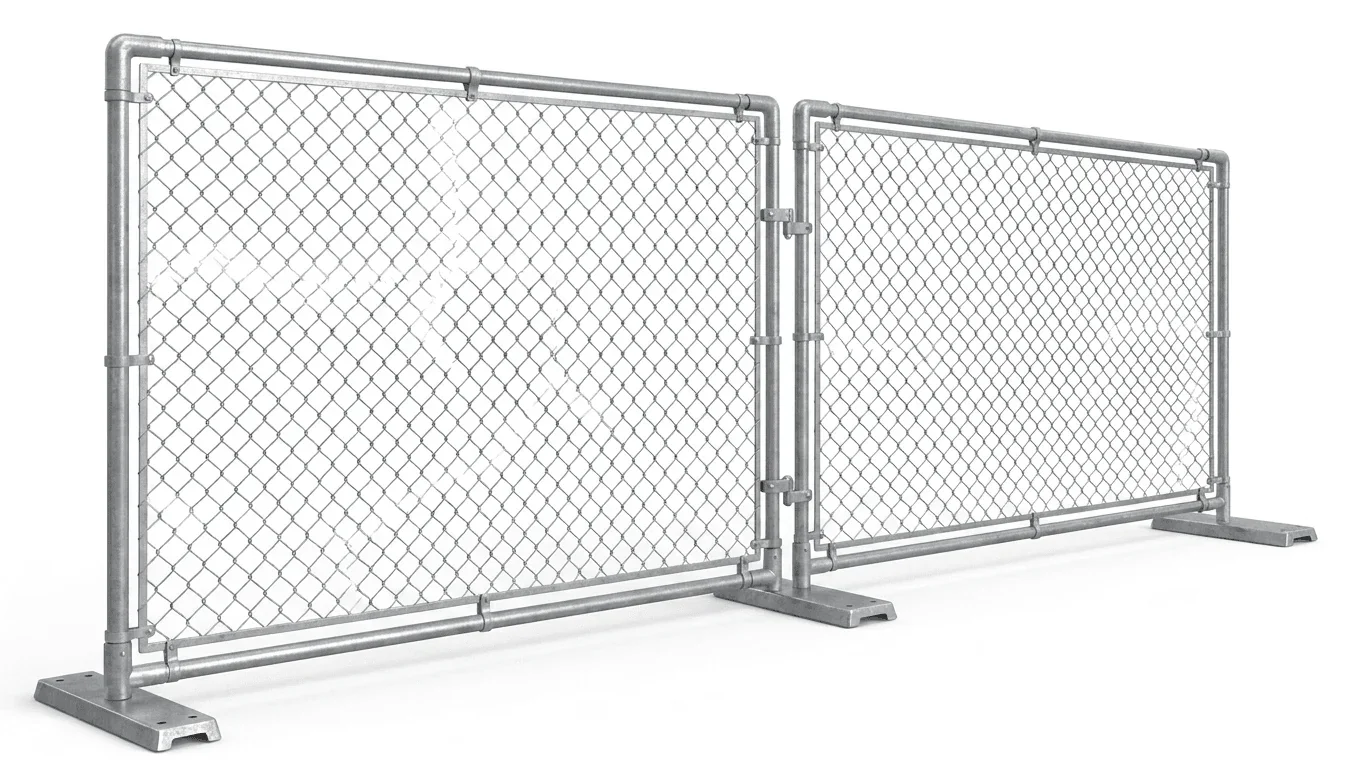
After rain, clay-heavy soils can loosen; panels on feet may settle or tilt. For paved areas, rubber or concrete feet distribute load without damaging finishes. Where screens are added for privacy or debris control, wind load increases—follow unit instructions and site procedures for site-stability factors spacing and tie methods.
Access points and clear width
- Gates sized for forklifts or telehandlers reduce bottlenecks.
- Pedestrian chokepoints near entrances call for barricades with clear, continuous lines and high-visibility ends.
- When aerial work crosses walkways, coordinate fencing with lift positions from aerial lifts or boom lifts.
Route conflicts near sensitive facilities
Durham’s mix of lab and healthcare-adjacent work areas means fence lines often run near air intakes, emergency egress, and loading docks. Verify swing space for doors, hydrant access, and sightlines at drive aprons. Non-marking bases help protect coated surfaces.
Duration and maintenance
Longer durations increase the chance of storms and softening ground. Plan inspection intervals and space to re-level bases. For night work, integrate barricades with light towers to keep detours visible without glare into occupied spaces.
Related staging
Pair fencing with storage containers to define secure laydown zones and keep pedestrian paths predictable.